KITCHEN & DINING RENOVATION | NANAIMO, BC
FELL AVE
FELL AVE PROJECT:
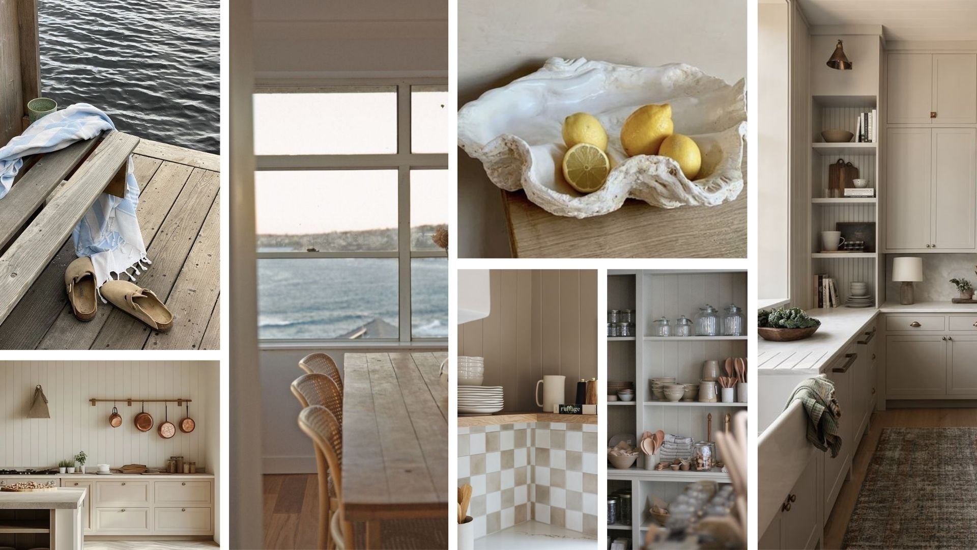
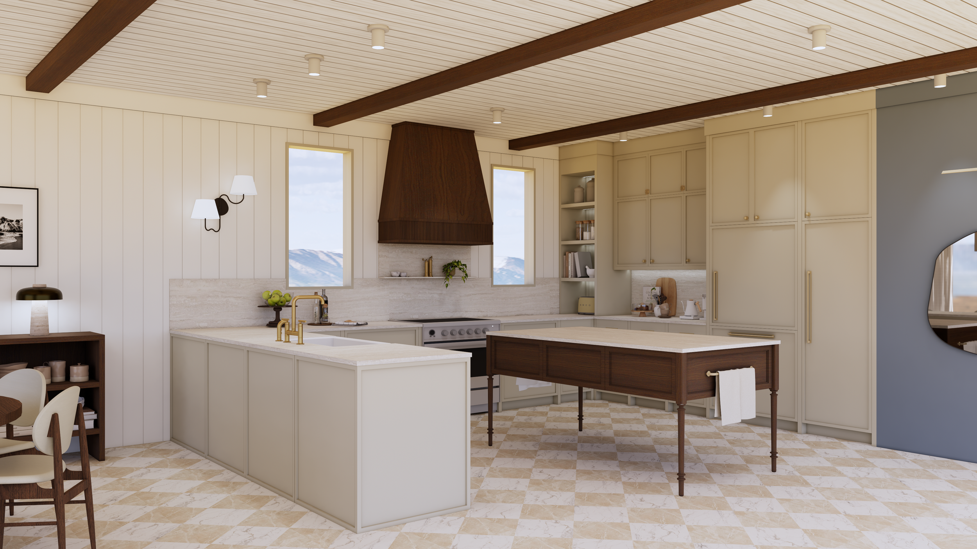
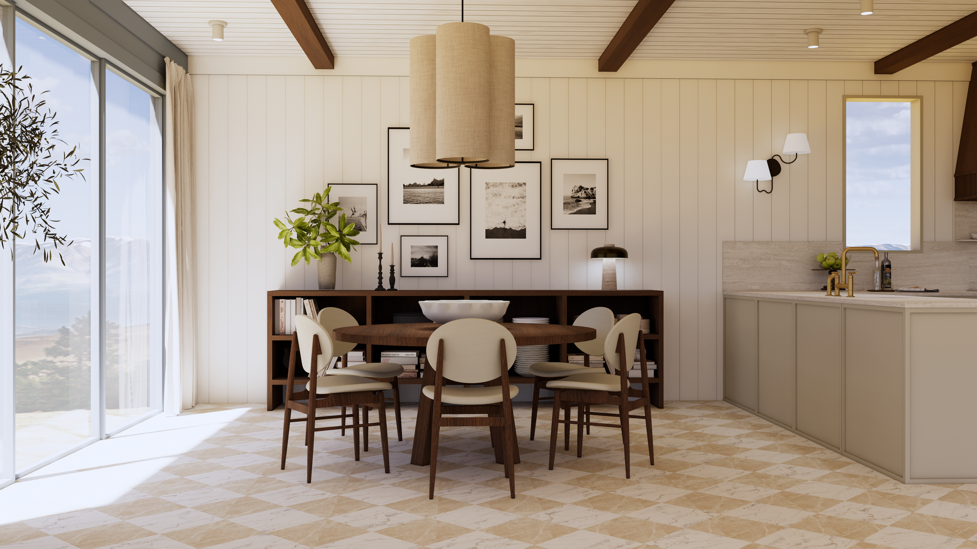
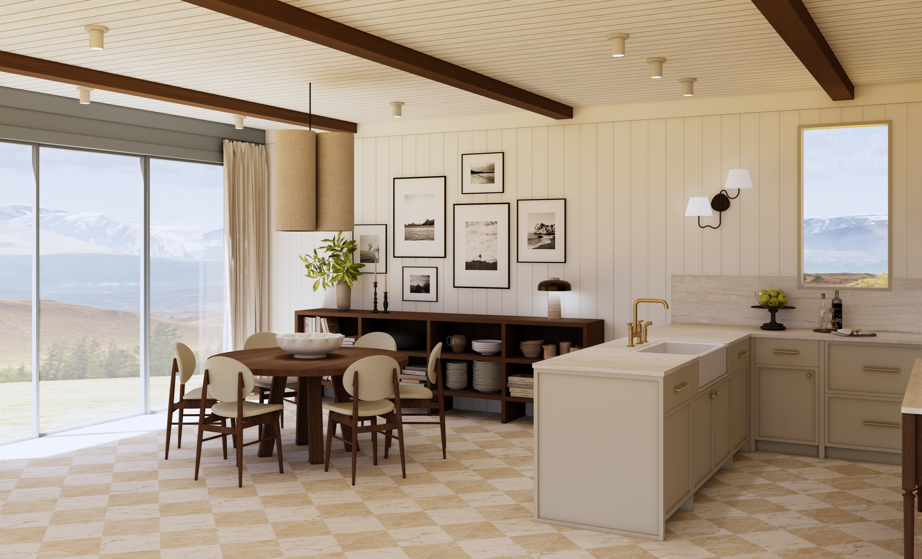
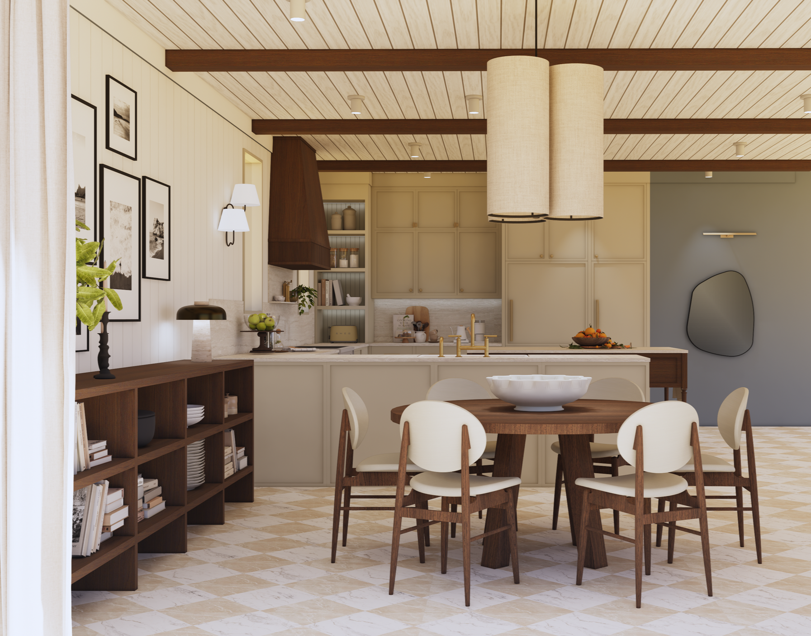
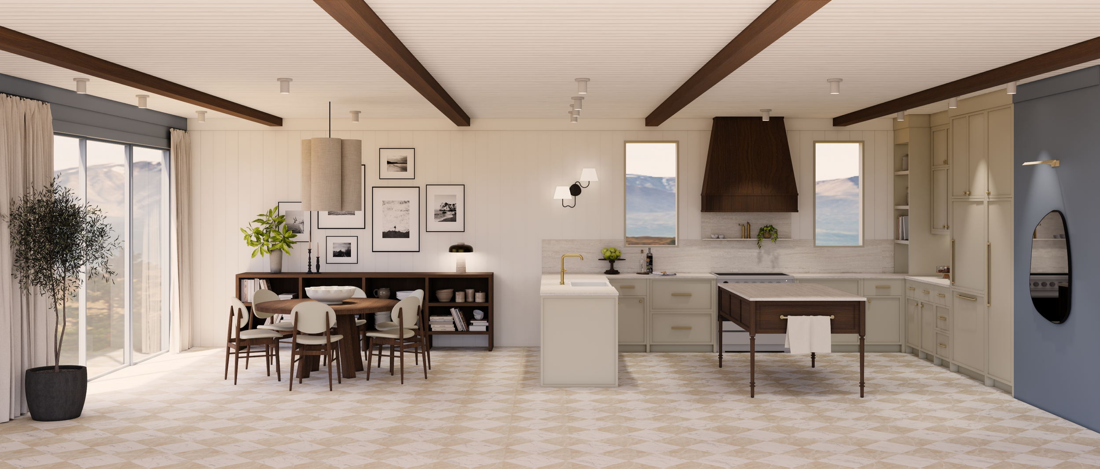
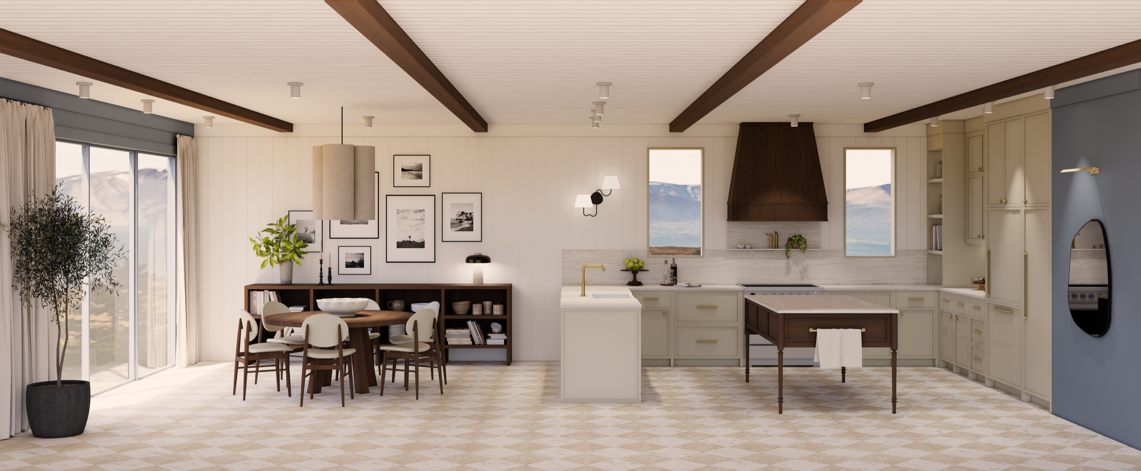
Designed with warmth and quiet character in mind, this kitchen and dining space blends timeless craftsmanship with a relaxed seaside cottage aesthetic. Soft, layered finishes are complemented by rich wood tones and architectural details, creating a home that feels both refined and welcoming.
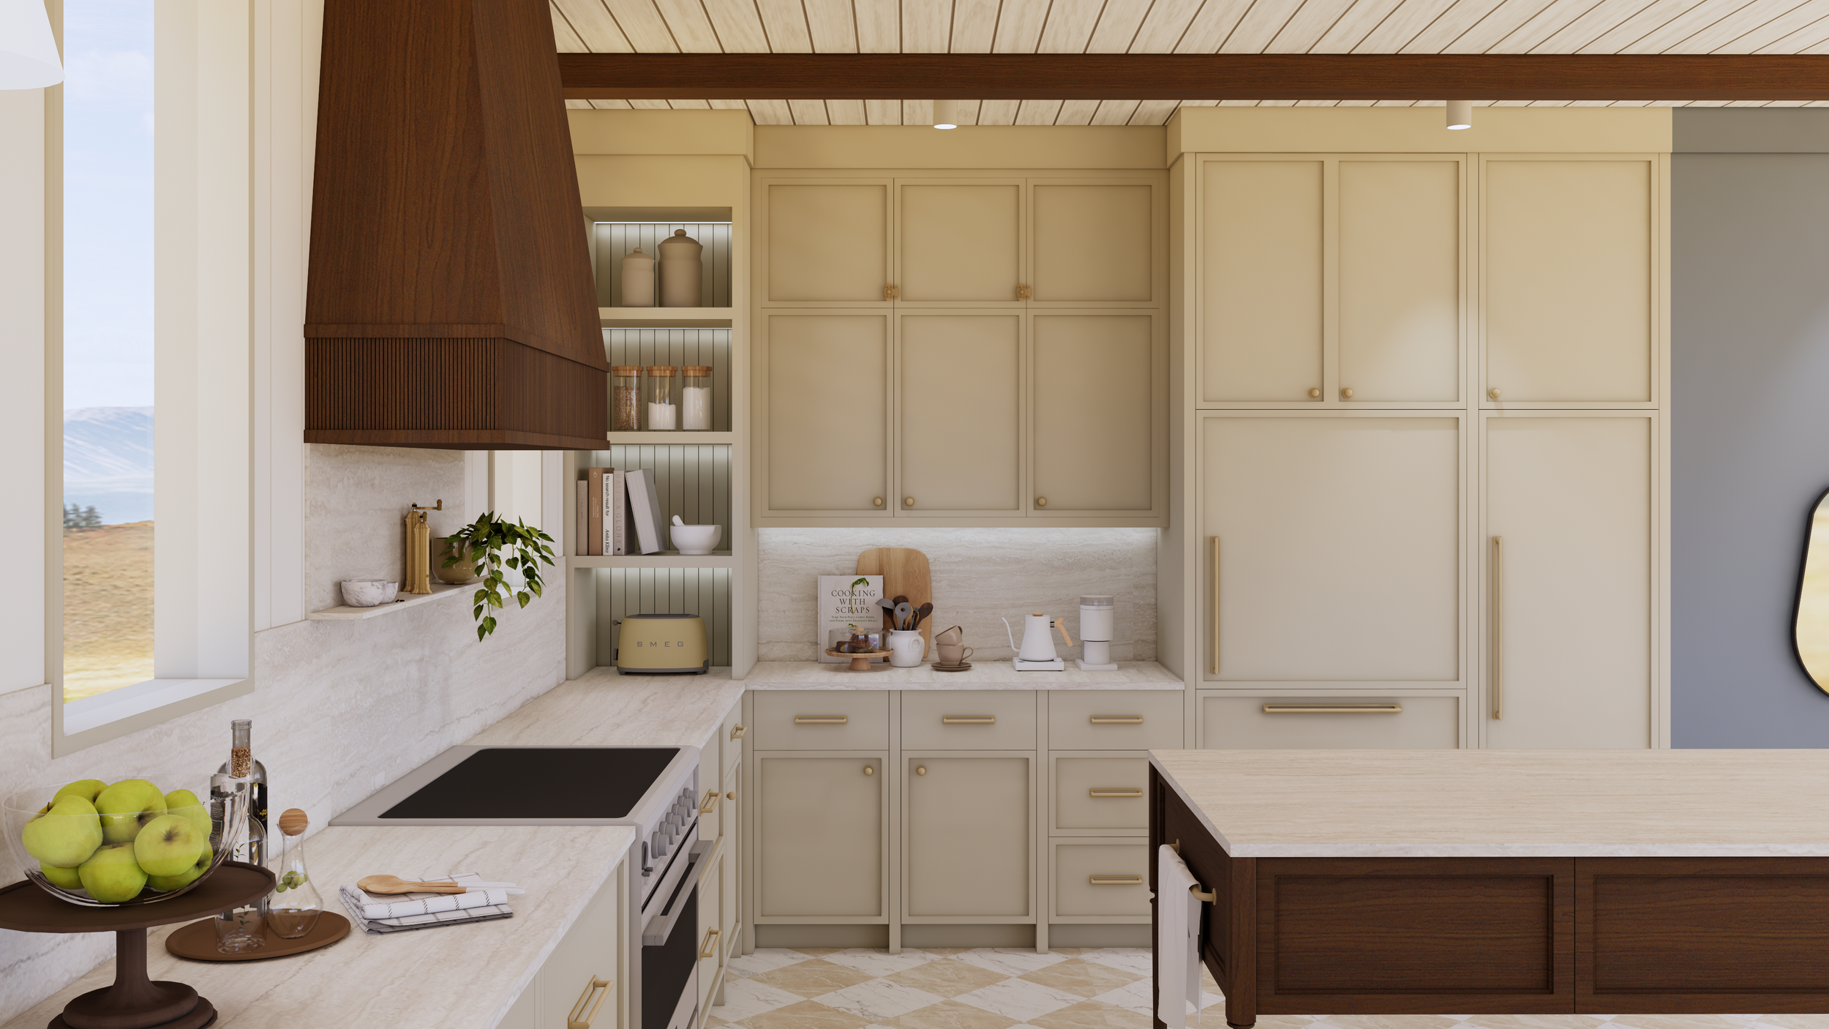
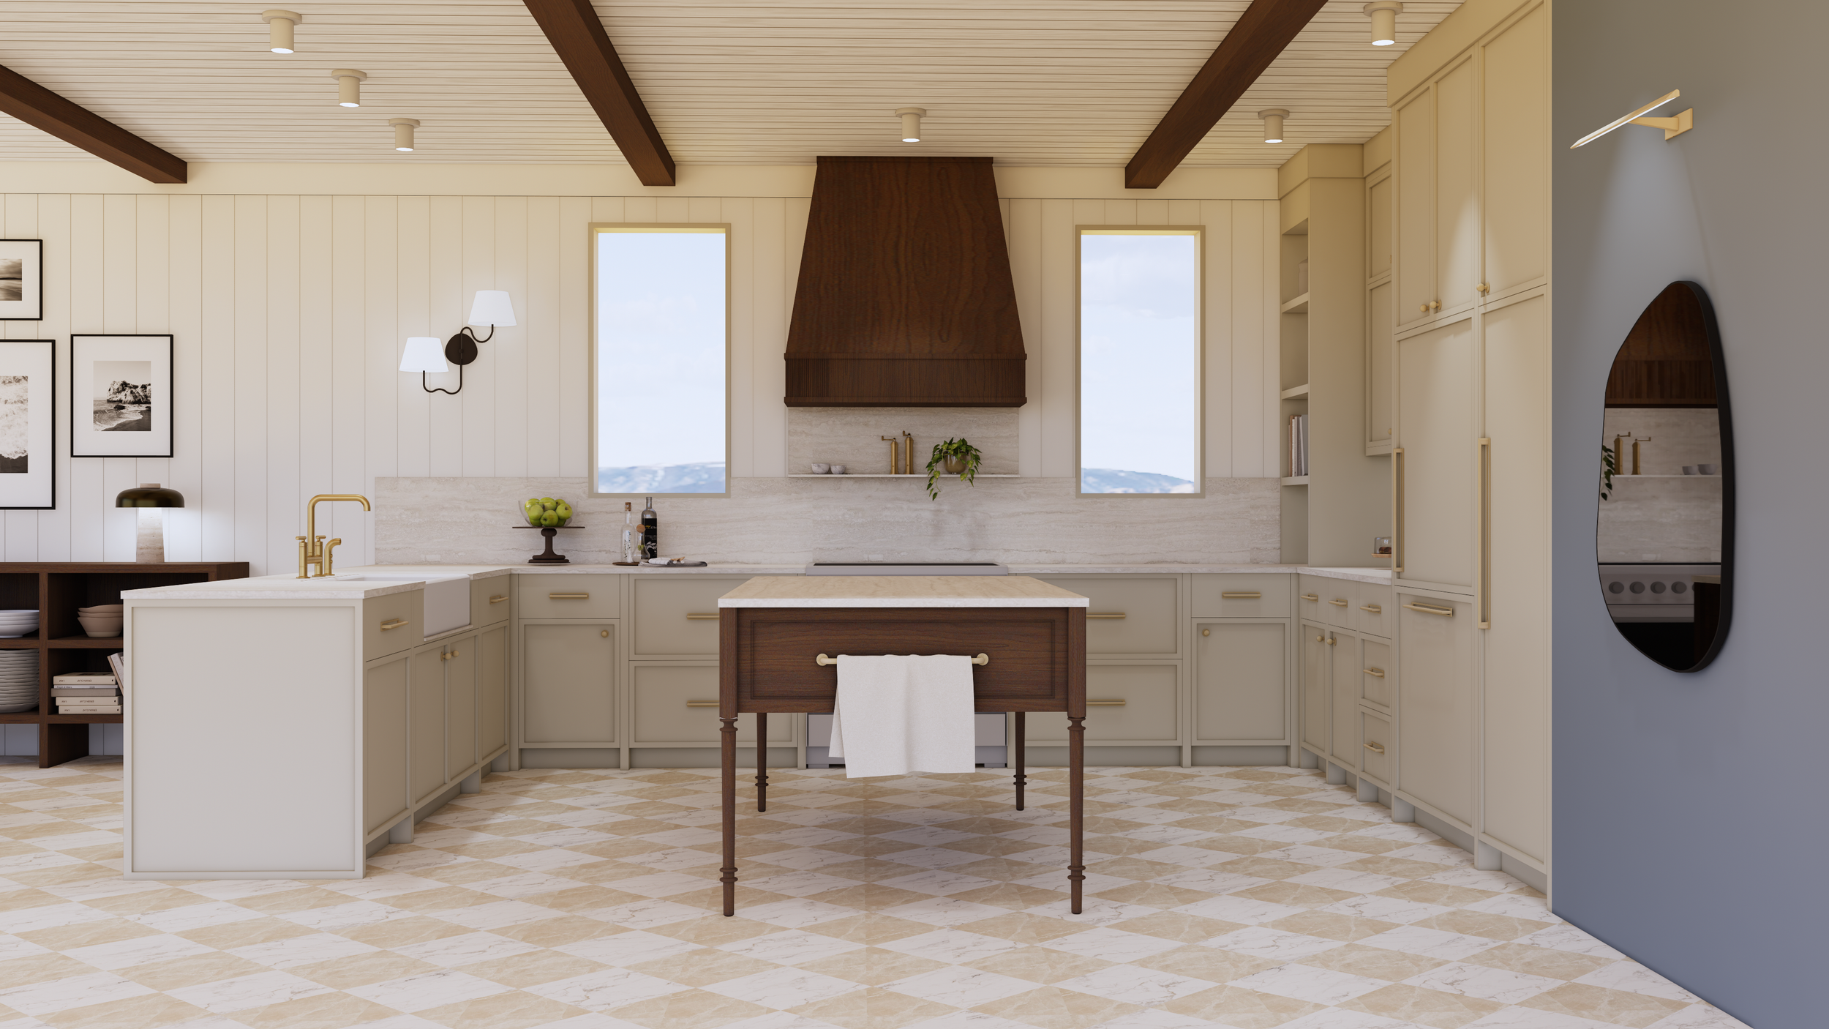
To add depth and definition, exposed ceiling beams were introduced, bringing scale and architectural interest to the open-concept space. Custom millwork serves as the heart of the design, from the striking wood range hood to the thoughtfully detailed island, which combines furniture-inspired proportions with functional storage and elegant detailing. Every cabinetry detail was carefully considered to create a cohesive, elevated look while maintaining an inviting, lived-in feel.
Natural textures, warm neutrals, and curated finishes evoke the charm of a coastal retreat, balancing classic design with modern functionality. The result is a space that feels effortlessly collected—a kitchen designed for everyday living, gathering, and making lasting memories.